Strzala Architects is a RIBA Chartered practice in Manchester working across transport and infrastructure, commercial, heritage, education and residential. The practice has delivered new and refurbished stations for Network Rail, Merseytravel, Transport for Greater Manchester and Lancashire County Council, terminal and security works across Manchester and East Midlands airports, Birmingham Coach Station for National Express, and listed-building restoration including Edinburgh Waverley, Ormskirk Station and St. George's House. Services run from RIBA Stage 0 to Stage 7, including lead consultant and lead designer roles, contract administration, listed building and planning applications, and architectural visualisation.
Key people
Shown with their permission
Aaron FrancisAssociate
Chris DohertyPart II Assistant
Greg OldhamArchitect
Hugh DanielsTechnologist
Peter MarshallAssociate
Roman StrzalaDirector
Selected projects
Written up by Strzala Architects Ltd
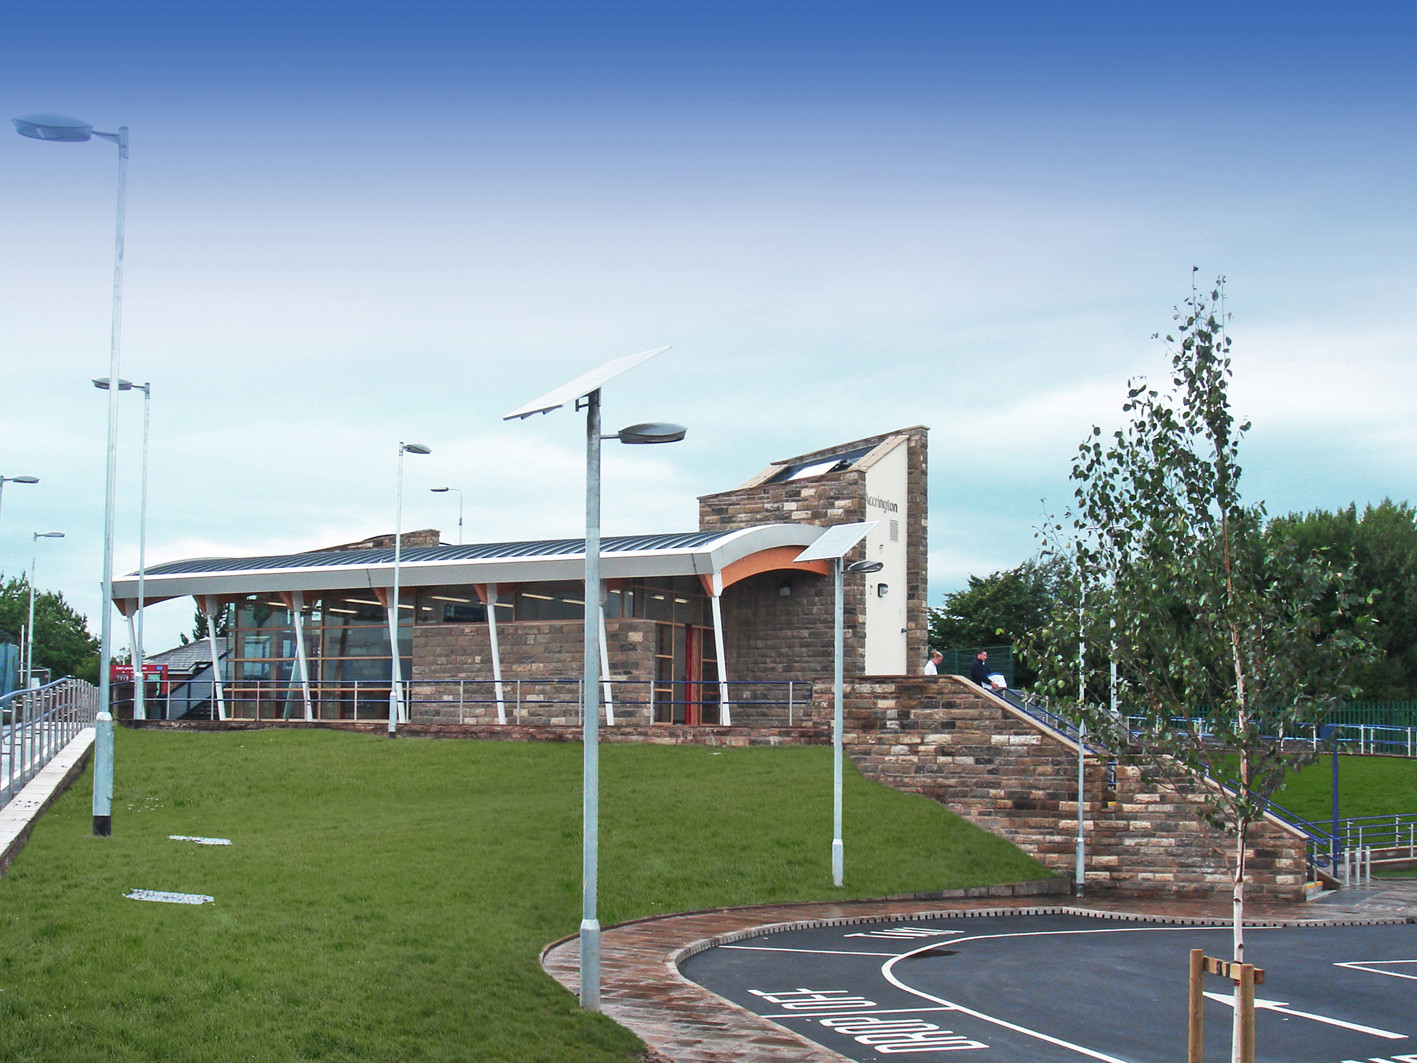
Accrington Eco Station
· north_west
Strzala Architects involvement extended to an on-site presence throughout the entire build to provide a quality control role and ensure that the construction was carried out to achieve the highest levels of sustainability which the client expected.
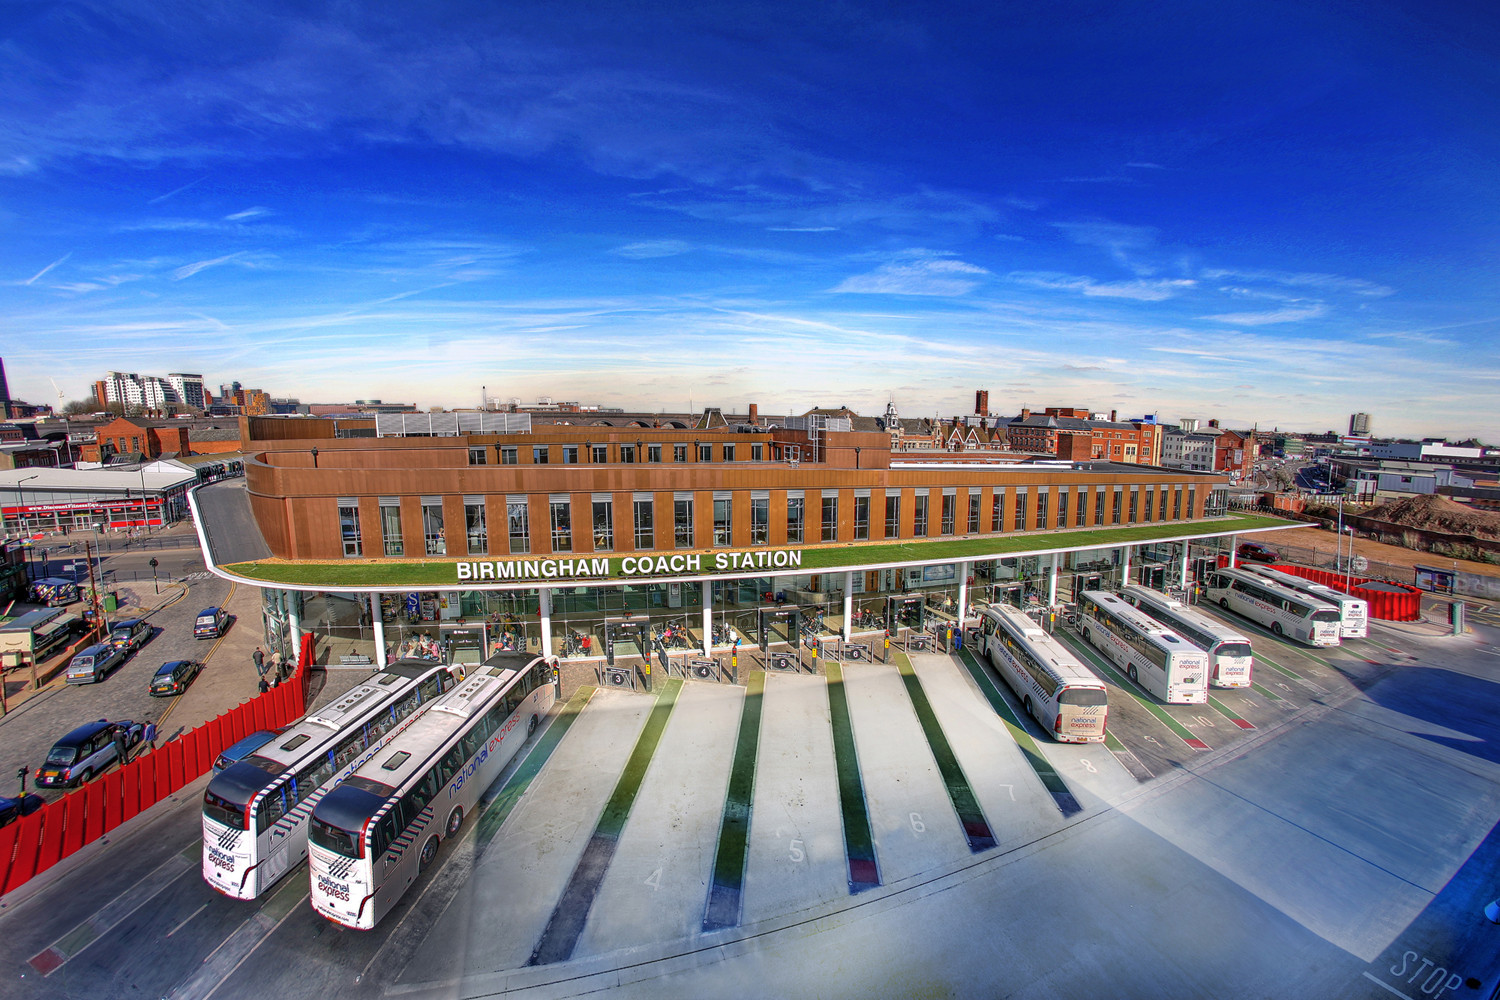
Birmingham Coach Station
· west_midlands
Working alongside a BREEAM assessor we created a building which achieved 2 BREEAM ratings of ‘Excellent’ - one for the coach station elements, and one for the offices.
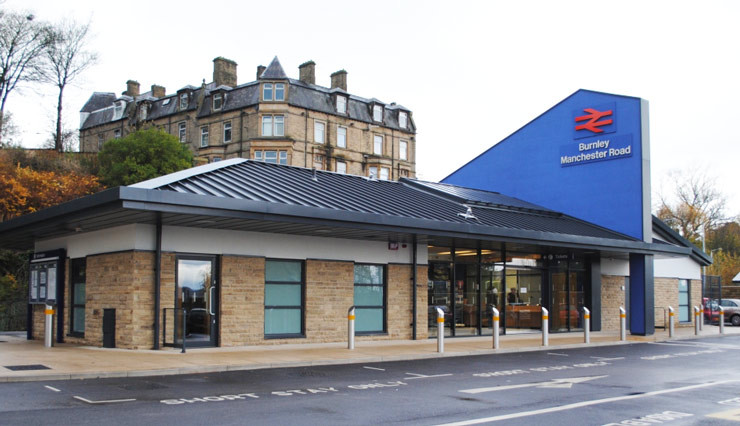
Burnley Manchester Road Station
· north_west
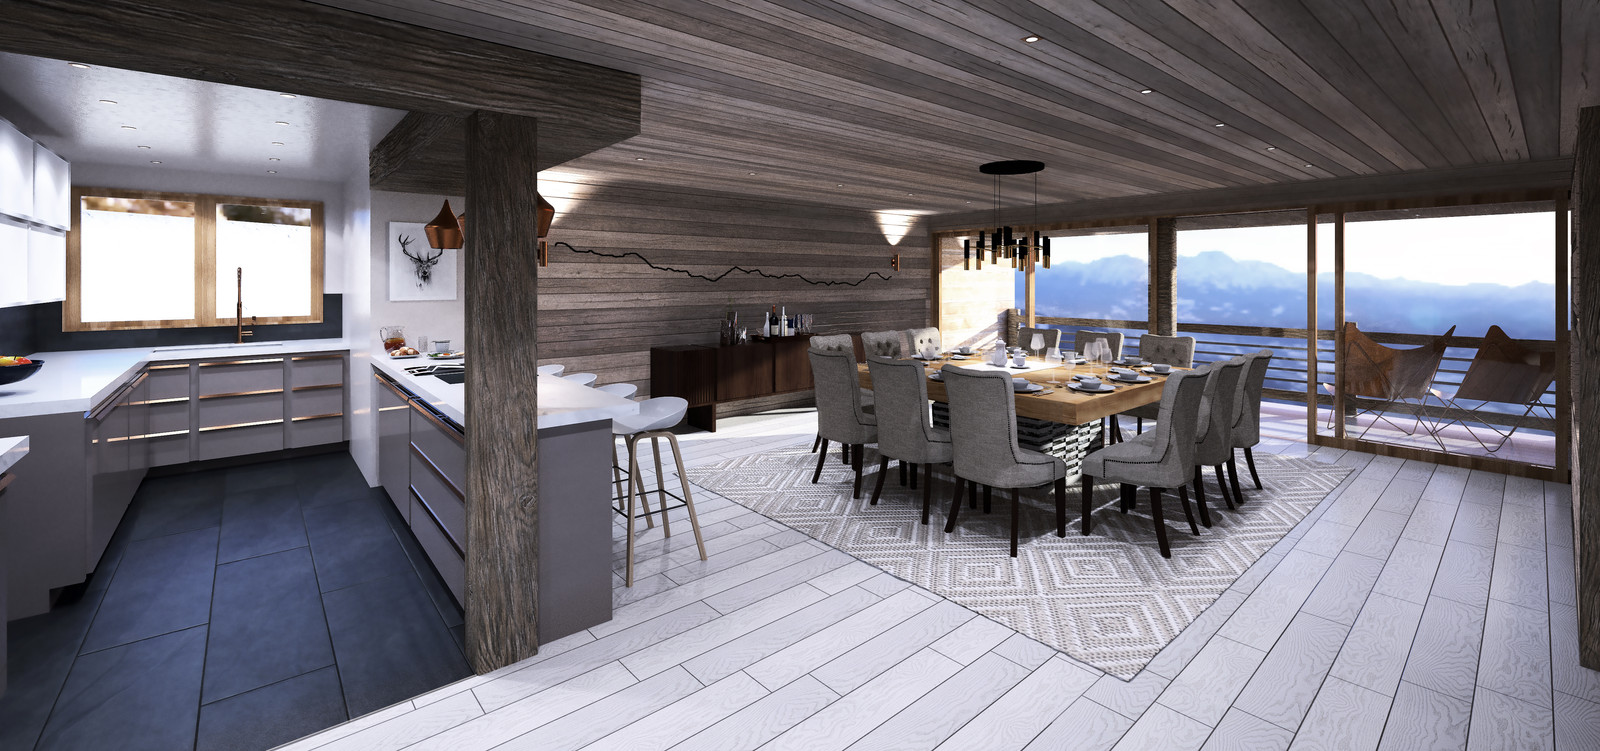
Chalet Sapphire Visualisations
The project required a broad degree of interpretation of a set of 2D construction drawings to create a highly complex 3D model, and also required a high level of interior design to furnish and stage the interior scenes to a level of quality that would entice potential guests in the market for a five-star luxury ski experience.
Chapelford Primary School Extension
· north_west
Chapelford Primary School
· north_west
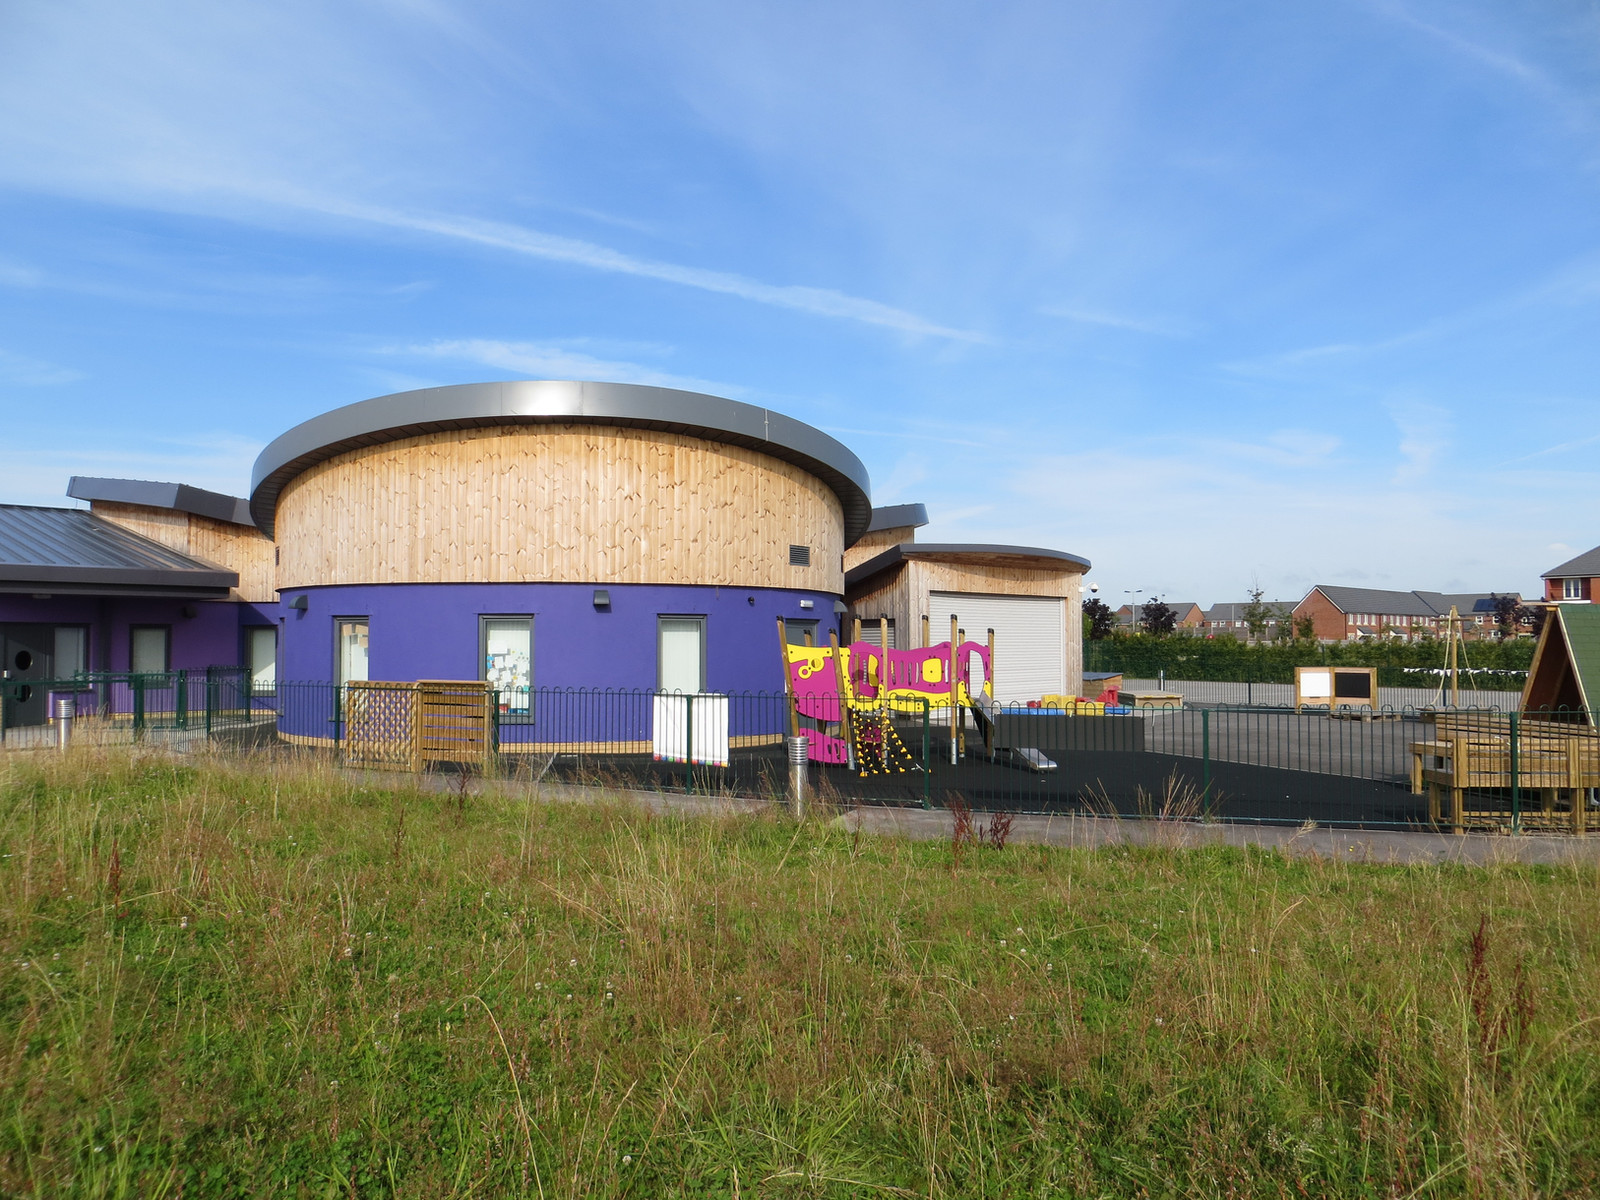
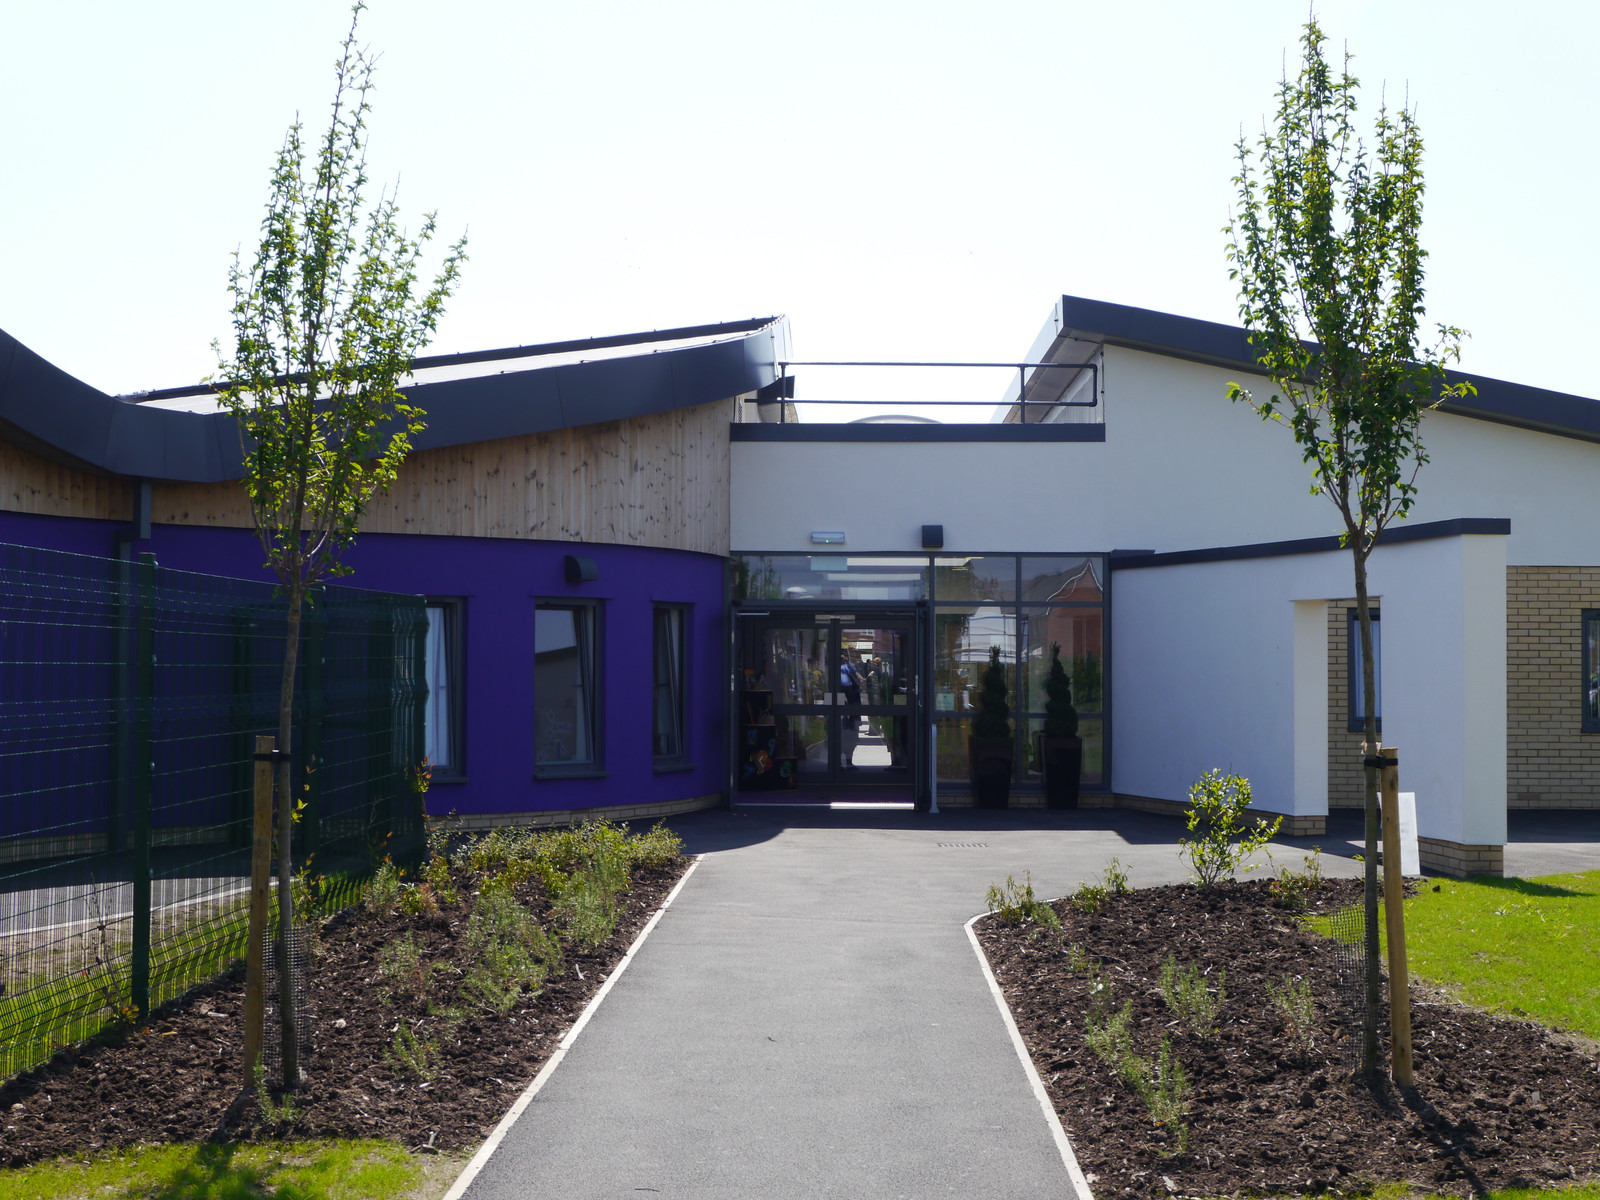
The learning street also separates classrooms on the north side from administration and support spaces on the south. To the north of the school classrooms open directly out onto large macadam playgrounds with turfed areas containing nature trail play equipment, and to the south access is provided to the double height school hall which can be sub-divided for different uses including out of hours use by the community. The large site is surrounded on all sides by large playing fields exclusively for use by the school, and ample visitor and staff parking is located on the east side.
Profile published by Strzala Architects Ltdand hosted by WorkBank. “Credential-checked” means WorkBank has checked the credential is held and current — it is not a guarantee of performance, and all parties must do their own due diligence. About WorkBank →